3
bedrooms
2
baths
1,971
sq ft
$211
price per sf
Single Family
property type
Off Market
time on site
2021
yr. built
6,534 sq ft
lot size
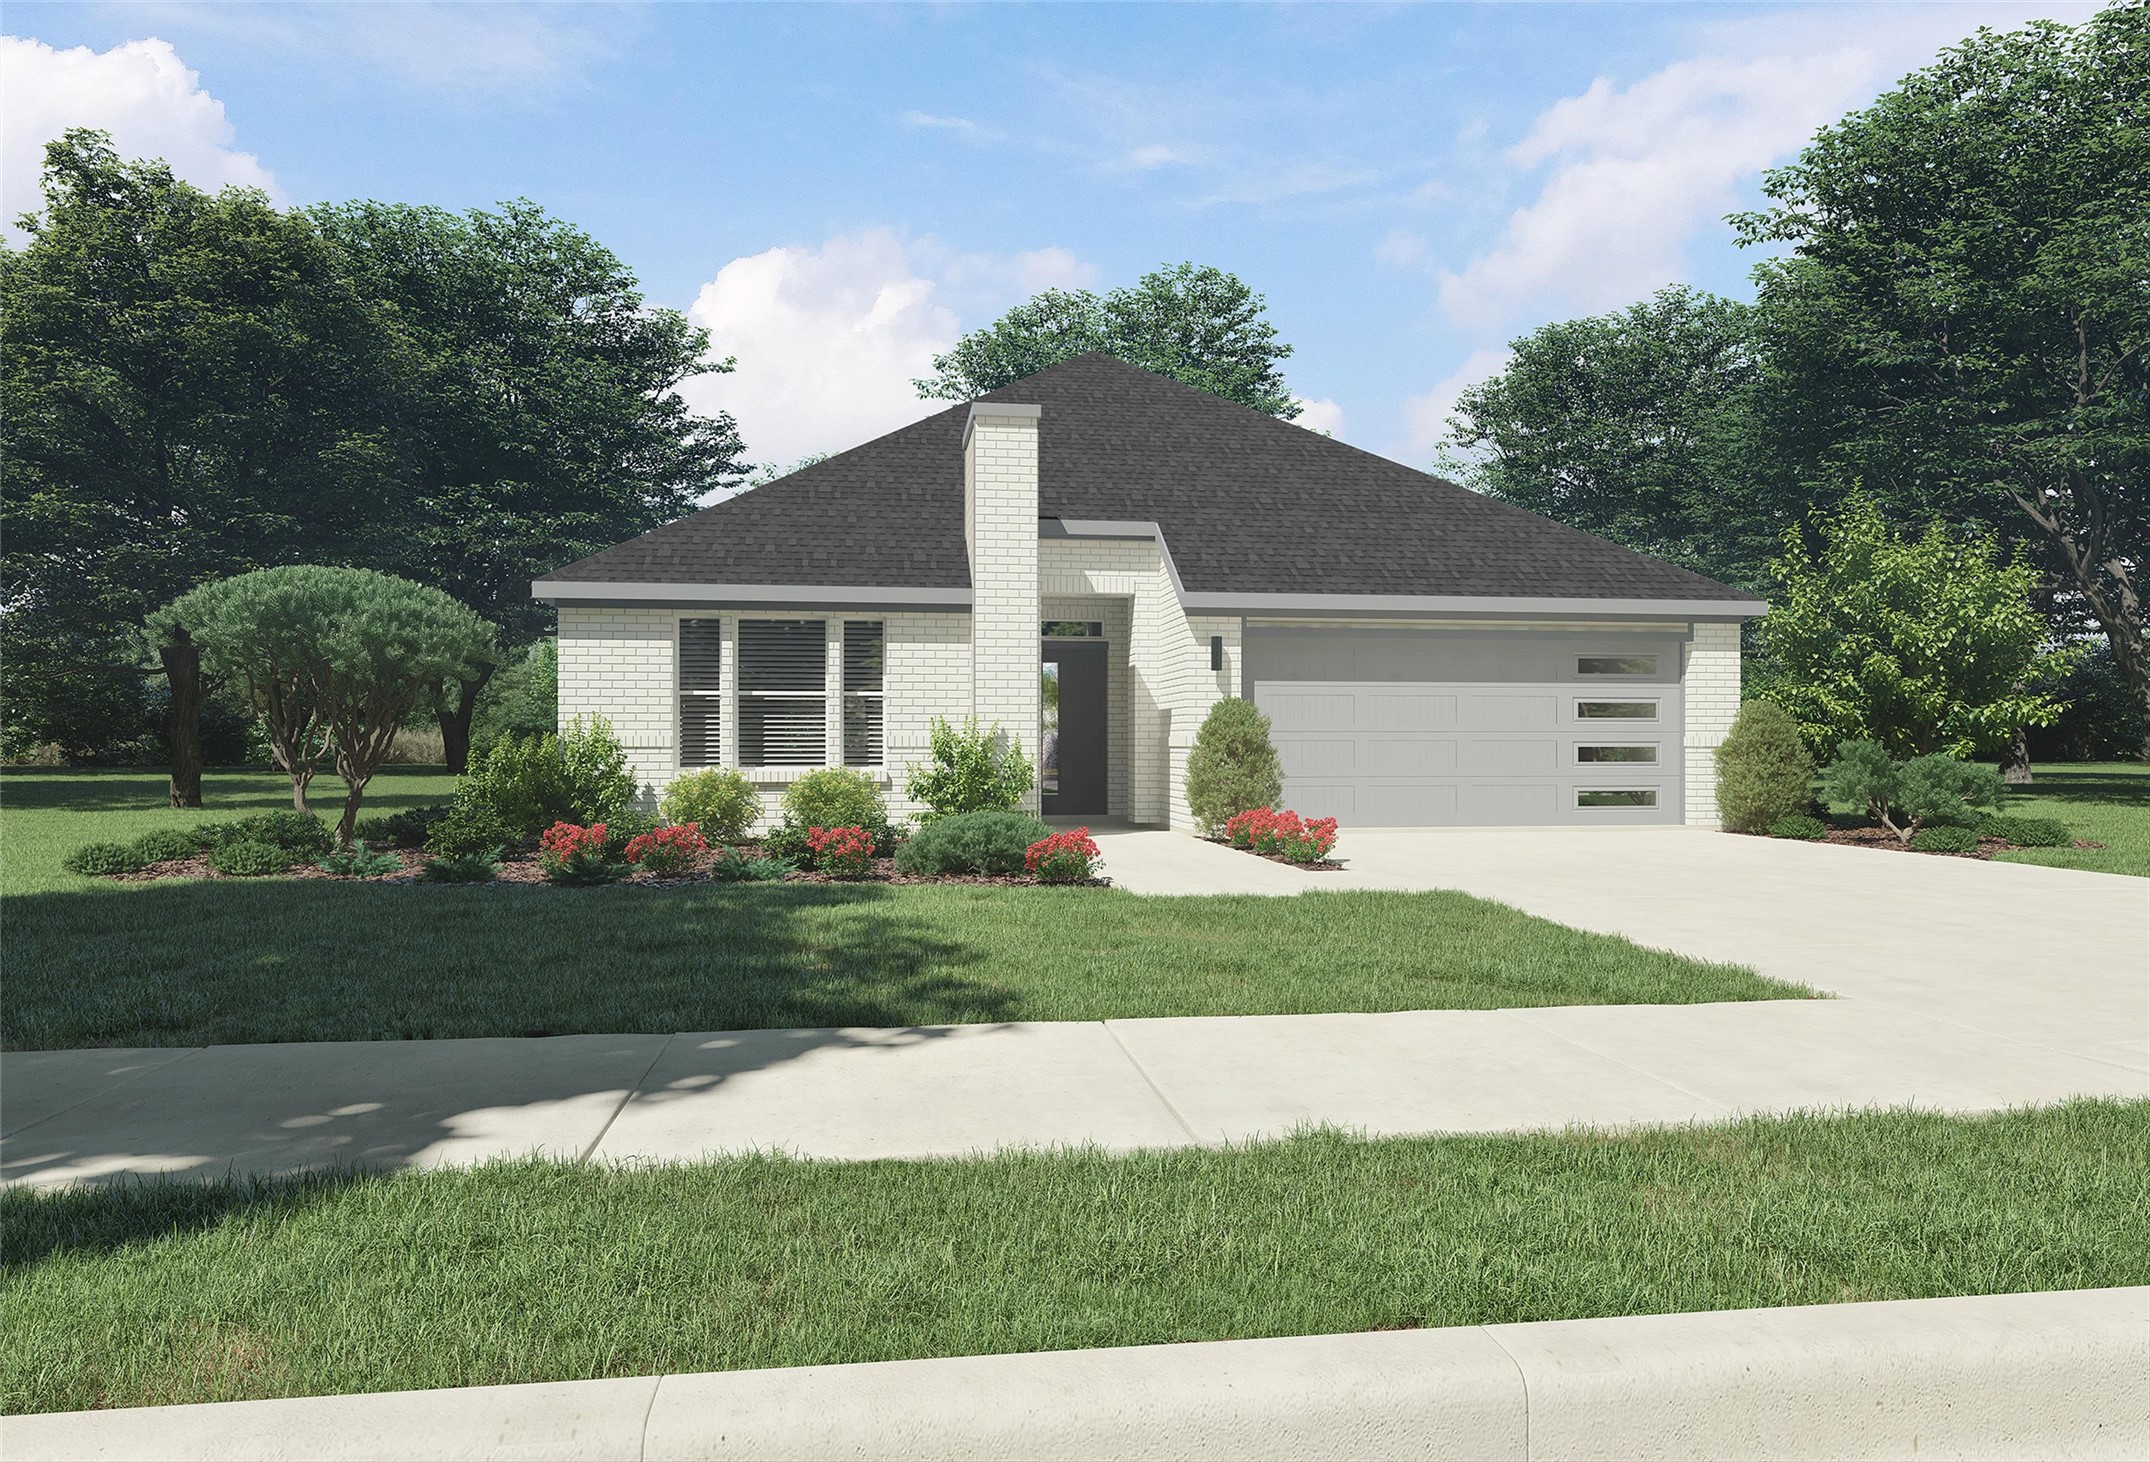
Creatively designed to accommodate the needs of modern families, the Heisman is a unique plan. Central to the design is a home management center strategically located for maximum privacy. Use the space as a home office, library, study station or anything else that requires peace and quiet. The main living area is expansive, encompassing the island kitchen, dining area and family room. Invite the pee wee football team for an after-party or snuggle up in front of the fire — the room easily adapts to your needs. Outstanding storage capacity is another feature, with a walk-in pantry, large utility room, walk-in closet in the primary suite and extra space in the garage!

Sold By: Master Realty Team, Judy Pool Homan
No upcoming open house dates. Check back later.
Bedrooms
- Total Bedrooms: 3
Bathrooms
- Full bathrooms: 2
Appliances
- Dishwasher
- Electric Oven
- Gas Cooktop
- Disposal
- Microwave
- Plumbed For Ice Maker
- Tankless Water Heater
Architectural Style
- Contemporary Modern
- Detached
Association
- Association Fee: $840
- Association Fee Frequency: Annually
- Association Name: First Residential Services
- Association Phone: (469) 515-6149
Association Fee Includes
- All Facilities
- Maintenance Structure
Community Features
- Other
- Playground
- Park
- Pool
- Trails Paths
Construction Materials
- Brick
Cooling
- Central Air
- Ceiling Fans
- Electric
- Zoned
Exterior Features
- Rain Gutters
Fencing
- Wood
Fireplace Features
- Decorative
- Electric
- Metal
Flooring
- Carpet
- Ceramic Tile
- Wood
Foundation Details
- Slab
Green Energy Efficient
- Appliances
- Doors
- Hvac
- Insulation
- Rain Freeze Sensors
- Thermostat
- Water Heater
- Windows
Heating
- Central
- Natural Gas
- Zoned
Interior Features
- Decorative Designer Lighting Fixtures
- High Speed Internet
- Smart Home
- Cable Tv
- Wired For Sound
Laundry Features
- Washer Hookup
- Electric Dryer Hookup
Levels
- One
Lot Features
- Subdivision
- Sprinkler System
Parking Features
- Door Multi
- Garage Faces Front
- Garage
Patio and Porch Features
- Covered
Pool Features
- None
- Community
Roof
- Composition
Security Features
- Security System
- Carbon Monoxide Detectors
- Fire Alarm
- Smoke Detectors
- Wireless
Sewer
- Public Sewer
Structure Type
- House
Utilities
- Sewer Available
- Underground Utilities
- Water Available
- Cable Available
WaterSource
- Public
Window Features
- Window Coverings
Rooms
- Utility Room
- Bedroom
- Bedroom
- Master Bedroom
- Kitchen
- Dining Room
- Living Room

HomesUSA.com
Ben Caballero
Sold By:
Master Realty Team
Judy Pool Homan
Data Source: North Texas Real Estate Information Systems
MLS#: 14730257
Data Source Copyright: © 2026 North Texas Real Estate Information Systems All rights reserved.
This property was listed on 5/23/2022 and last updated as of 5/23/2022 4:46:32 PM. OSI IDX updated the data from North Texas Real Estate Information Systems on 11/6/2026 at 8:13 AM. This information is for your personal, non-commercial use and may not be used for any purpose other than to identify prospective properties you may be interested in purchasing. Display of MLS data is usually deemed reliable but is NOT guaranteed accurate by the MLS. Buyers are responsible for verifying the accuracy of all information and should investigate the data themselves or retain appropriate professionals. Information from sources other than the Listing Agent may have been included in the MLS data. Unless otherwise specified in writing, Broker/Agent has not and will not verify any information obtained from other sources. The Broker/Agent providing the information contained herein may or may not have been the Listing and/or Selling Agent.
Your Search Results
Master Realty Listings
© 2026 Master Realty Team
DMCA Notice | Terms & Services | Privacy Policy | Accessibility Statement
EQUAL HOUSING OPPORTUNITY


Master Realty Team | 9001574
7909 Park Ridge Dr., Fort Worth, TX 76137
Mobile: 214-762-5544
judypoolhoman@gmail.com
